

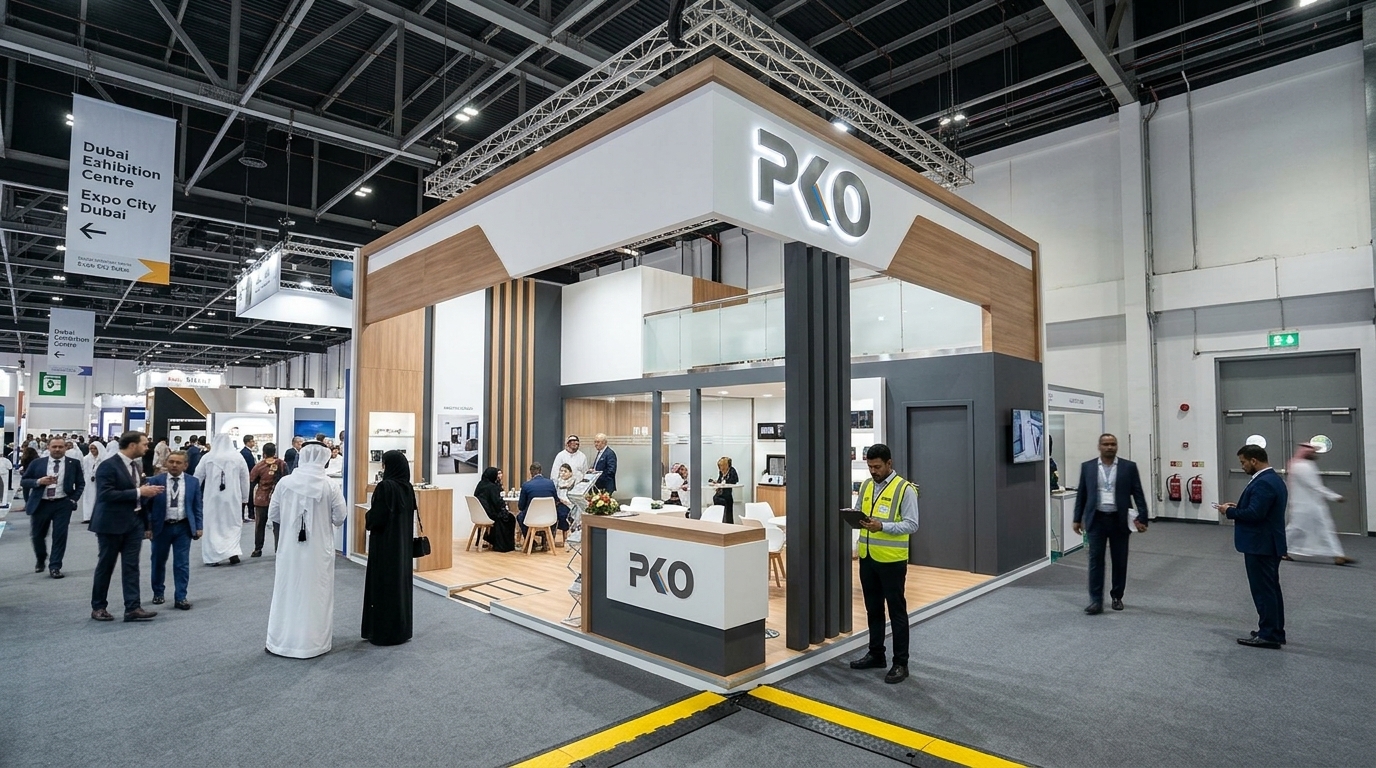
The Dubai Exhibition Centre stand build rules come from two places: the venue’s technical specifications and services, and the exhibitor manual issued for your specific event. Permitted height, approval route, deadlines and documents therefore depend on your show, hall and stand type. Dubai Exhibition Centre (DEC) at Expo City Dubai is a separate venue from Dubai World Trade Centre (DWTC), so confirm DEC requirements before you design, rather than reusing a DWTC brief.
This guide separates what the venue has published, what is common exhibition practice, and what you must confirm with your organiser.
What Are the Dubai Exhibition Centre Stand Build Rules?
The public DEC pages we reviewed do not state one universal stand height limit, submission deadline or fee that applies to every show. Treat any article that does with caution. In practice, three layers apply:
- Confirmed venue information: hall dimensions, ceiling heights, floor load, rigging capacity and lighting levels, published in DEC’s 2026 hall factsheets, plus the Contractor Plus portal for contractor access.
- Event-specific rules: stand height, open-side limits, submission deadlines and required documents, set in your event’s exhibitor manual.
- General good practice: fire-retardant materials, clear exits, engineered structures for decks and heavy features, and early technical review.
If a requirement is not in your manual, ask the organiser or the DEC team before design is finalised.
Dubai Exhibition Centre vs DWTC: Why the Difference Matters
DEC sits within Expo City Dubai, on the former Expo 2020 site. DWTC is a different venue with its own halls and published specifications. The numbers alone show why rules cannot be swapped between them:
- DEC South Halls have 10 m ceilings and a published floor load of 2,000 kg per square metre.
- DEC North Halls N21 to N23 have 14 m ceilings, while N25 to N39 have 10 m ceilings.
- DWTC’s published exhibition hall data lists ceilings of 7.5 m and 10 m and a floor load of 5,000 kg per square metre.
Different halls, loads and rigging capacities mean a design approved at DWTC may need rework at DEC. Our DWTC guides on DWTC exhibition stand rules and DWTC stand approval are written for DWTC shows only. Do not apply their thresholds to a DEC build.
Stand Design, Height and Structural Approval
What is the maximum stand height at Dubai Exhibition Centre?
A hall’s ceiling height is not the permitted stand height. DEC publishes ceiling heights, but the maximum build height for your stand is set by the organiser in your exhibitor manual and may vary by hall, stand type and event. Confirm it in writing before concept design begins.
What the venue does confirm:
- Space-only exhibitors using an external contractor for a custom build must have that contractor registered on Contractor Plus.
- Floor load across the halls is published as 2,000 kg per square metre, which matters for heavy exhibits, machinery and raised floors.
Common practice, to be verified for your event: double-decker structures, raised platforms and heavy features are normally reviewed by an engineer. If you plan an upper deck, read our guide to double-decker exhibition stands in Dubai for the planning questions to raise, then check DEC and organiser requirements separately.
Fire Safety, Electrical Work and Suspended Elements
DEC’s exhibitor services list rigging, utilities and data and telecom among its exclusive services, with enquiries routed through the venue’s exhibitor channels. Shell schemes with electrical fittings are also offered. Confirm with the organiser which of these you must order from the venue rather than source yourself.
Published hall data is useful for planning suspended elements:
- South Halls S1 to S11 list rigging capacity of 165 kg per 6 m, and S13 to S19 list 250 kg per 5 m.
- North Halls N21 to N23 list 250 kg per 5 m, and N25 to N39 list 165 kg per 6 m.
- Lighting level is listed at 400 lux for both North and South Halls.
These are venue capacities, not approved loads for your stand. Any hanging sign or truss still needs a rigging plan accepted through the proper channel.
We could not verify DEC’s specific fire-rating standards from public sources. As general practice, use certified fire-retardant materials, keep exits and gangways clear, and ask the organiser for the applicable fire and electrical requirements.
Technical Drawings, Documents and Submission Requirements
The exact document list and submission route for DEC are set by the organiser. For custom builds, exhibitors commonly expect to prepare:
- A scaled floor plan and dimensioned elevations
- 3D visuals
- Structural information for decks, platforms or heavy suspended items
- An electrical layout and rigging plan where relevant
- Risk assessment and method statement
- Material fire certification and contractor insurance
Treat this as a preparation list, not a statement of DEC policy. The workflow in our DWTC stand submission process guide shows how a review cycle typically runs, but DEC deadlines, channels and fees must come from your organiser.
Build-Up, Installation and Dismantling Rules
What DEC publishes for contractors:
- Contractor Plus manages contractor registration, single or multi-pass options, digital contractor and vehicle passes, access scheduling and vehicle delivery passes.
- The venue map shows contractor passes collected at the DEC Gate, at the bottom of the Arrivals Plaza escalators, with separate North and South service yards.
Build-up and dismantling windows are set per event, so do not assume them from a previous show. Plan delivery slots, labour and storage around the confirmed schedule, and see our notes on exhibition logistics in Dubai.
A Practical Pre-Build Compliance Checklist
- Confirm your venue is DEC, then your hall and stand number
- Obtain the current exhibitor manual for your event
- Get the maximum stand height and open-side rules in writing
- Confirm whether you are shell scheme or space only
- Register your contractor on Contractor Plus if building a custom stand
- Check which services, such as rigging and power, must be ordered from the venue
- Prepare plans, elevations, structural and electrical details
- Confirm fire-retardancy documents for materials
- Submit before the organiser’s deadline and keep the approved version
- Diary build-up, dismantling and vehicle access times
How to Choose an Exhibition Stand Contractor for DEC
Ask any contractor direct questions before you appoint them:
- Are they registered, or able to register, on Contractor Plus?
- Who prepares and submits the technical package, you or them?
- Will they work from your current DEC event manual rather than a DWTC template?
- Do they manage design, fabrication and installation, so approved drawings match the finished stand?
PKO Exhibitions & Events designs, fabricates and installs stands from its Al Quoz facility, and can coordinate the technical package with your organiser. Our stand design team at exhibition stand designers can develop concepts around your hall and allocated space, and our exhibition booth construction service covers build and installation. Responsibility for compliance remains with the exhibitor, so start from your event manual.
Frequently Asked Questions
What are the stand build rules at Dubai Exhibition Centre?
They combine DEC’s venue specifications and contractor processes with the exhibitor manual for your event. Height, deadlines and documents vary by show, so use the manual and organiser guidance as the final reference.
Is Dubai Exhibition Centre the same as DWTC?
No. DEC is at Expo City Dubai and publishes its own hall specifications, for example 10 m and 14 m ceilings and 2,000 kg per square metre floor load. DWTC publishes different figures. Do not reuse DWTC requirements for a DEC stand.
How can I confirm the permitted stand height at DEC?
Check the height section of your event’s exhibitor manual, then ask the organiser to confirm in writing for your hall and stand type. Hall ceiling height is not the same as the permitted build height.
What documents may be required for stand approval?
Typically plans, elevations and 3D visuals, with structural, electrical and rigging details where relevant, plus risk and fire documentation. The exact list depends on your event and stand, so confirm it with the organiser.
Do double-decker stands need extra structural approval?
Upper decks are normally treated as engineered structures and reviewed more closely. Whether DEC or your organiser requires additional sign-off for your design should be confirmed before fabrication.
When should I submit my stand design for review?
As early as your manual allows. Deadlines are set per event, and revisions need time, so avoid fabricating until approval is confirmed.
How can a contractor help with compliance?
A contractor can prepare drawings, coordinate submissions, handle Contractor Plus registration and plan build-up. The exhibitor remains responsible for confirming requirements with the organiser.
Conclusion
DEC stand compliance is best handled before design starts: confirm the venue, read the current manual, verify height, rigging and approval requirements in writing, and register your contractor early. If you are planning a stand at Expo City and want drawings and fabrication organised around your event requirements, you can speak to the PKO team.