

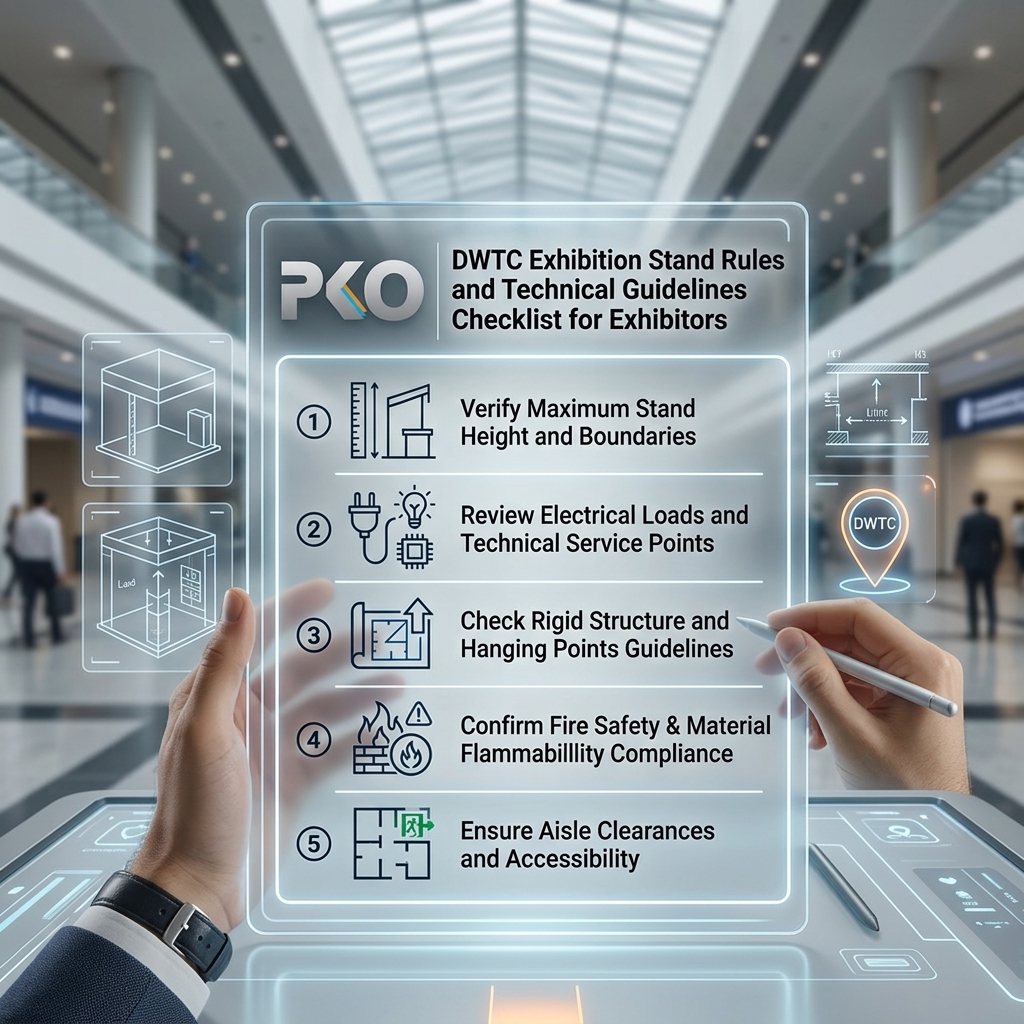
DWTC Exhibition Stand Rules and Technical Guidelines Checklist for Exhibitors
Booking floor space at Dubai World Trade Centre is the easy part. What actually determines whether your stand gets built without disruption is whether it complies with the venue’s technical rules from the first sketch. Understanding DWTC exhibition stand rules before design work begins is what keeps a project on schedule, avoids rejected drawings, and prevents a build being stopped on site.
This checklist covers the main categories exhibitors need to plan around: venue compliance, technical approvals, safety requirements, and the practical steps that lead to a smooth installation. It is not a substitute for your event’s official exhibitor manual, but it gives you a clear starting point before you brief a designer or contractor.
What Are DWTC Exhibition Stand Rules?
DWTC exhibition stand rules are the technical, structural and safety requirements that govern how a stand can be designed, built, and operated inside Dubai World Trade Centre’s halls. They cover everything from maximum build height and material fire ratings to electrical safety, rigging, and the documentation exhibitors must submit before construction is allowed to start.
These rules come from two layers that work together:
- Venue-wide requirements set by DWTC itself, including health and safety regulations that apply across all halls and events.
- Event-specific requirements set by the organiser of each individual show, published in that event’s exhibitor or technical manual, and often stricter or more detailed than the general venue baseline.
This is the point exhibitors most often get wrong: there is no single fixed rulebook that applies identically to every exhibition. A stand height that was acceptable at one show may exceed the limit at another, because the organiser, the hall, and the stand type all affect what is permitted. Requirements may vary by event and stand design. Always confirm the current exhibitor manual and venue approval requirements before construction.
DWTC Exhibition Stand Technical Guidelines Checklist
The sections below cover the requirement areas that appear consistently across DWTC and its organisers’ technical documentation. Treat this as a planning checklist to work through with your designer or contractor, then verify the specifics against your event’s manual.
Stand design and dimensions
Every stand must be built within its allocated footprint, respecting boundary lines, open sides, and neighbouring stands. Encroaching into gangways, aisles, or a neighbour’s space, even with a fascia or lighting rig, is a common reason drawings get sent back.
Island, peninsula, corner and in-line stand types typically carry different rules on how much of an open side can be enclosed, since organisers control sightlines across the hall.
Height and structural restrictions
Height limits are set per hall and per event rather than applying uniformly across the venue, so the permitted maximum for your stand needs to be confirmed in your specific exhibitor manual.
What is consistently documented is that taller and more complex structures face a stricter review. DWTC’s contractor technical manual states that a mandatory structural review and approval process applies to every single-storey stand structure of 4 metres in height and above, a policy that has been in effect for exhibitions since 1 January 2018. DWTC has also incorporated taller stand structures into its Health and Safety Strategy following incidents involving such builds, meaning stand designs above the relevant threshold must be approved by DWTC’s Health and Safety team before build-up begins.
A stand can also be classed as “complex” based on layout rather than height alone. One of the defining criteria is a travel distance greater than 10 metres from any part of the stand to an open side, an exit, or a gangway, which triggers the fuller review process.
Double-decker and raised-platform structures are reviewed even more closely, since they involve occupied upper levels, staircases and edge protection. If you are planning a two-storey build, our detailed guide to double-decker exhibition stand rules and costs in Dubai covers the structural and approval considerations specific to that stand type.
Technical drawings and engineering documents
Space-only stands are generally expected to be supported by scaled plans, dimensioned elevations, and engineering calculations for anything structural. Shell scheme stands, which are pre-built by the organiser, usually don’t require this level of submission, though additions such as raised flooring or heavy fixtures may still need to be declared.
Because the documentation requirements can be extensive and event-specific, we’ve covered them in full in our guide to DWTC stand approval drawings, deadlines and rejections, which is worth reading alongside this checklist.
Electrical and lighting safety
Electrical layouts, including connection points and total load, typically need to be declared and installed by an approved electrical contractor rather than wired independently by the exhibitor. In at least one DWTC exhibitor manual, standard stand power is noted as being switched off around 30 minutes after the exhibition closes each day, with 24-hour power available only by separate arrangement through the electrical contractor. Confirm this and your specific load requirements with the electrical services provider named in your event’s manual.
Fire safety and emergency access
Materials used in stand construction are generally expected to meet recognised fire retardancy standards, and enclosed areas, meeting rooms, or upper decks need to preserve clear escape routes and maintain visible exit signage. Gangways and fire exits must stay unobstructed for the full duration of build-up, the show, and breakdown.
Signage and branding
Fascia signage, hanging banners and illuminated elements are usually permitted within your stand’s approved footprint and height allowance, but anything projecting beyond the boundary, into a gangway, or above the agreed height typically needs separate sign-off. Planning your exhibition signage and printed graphics at the design stage, rather than adding them after approval, avoids a late resubmission for something that could have been included in the original drawings.
Rigging and suspended elements
Anything suspended from the hall’s overhead structure, including hanging signs, lighting trusses, or decorative elements, needs its own rigging plan and typically goes through the venue’s approved rigging process rather than being installed independently. DWTC’s health and safety regulations state that all significant lifting operations must be planned by a competent person and supervised by a competent person during the work itself. This applies to structures and exhibition accessories being suspended or lifted, not only conventional construction equipment.
Accessibility and visitor movement
Stairs, upper decks and raised platforms carry their own access requirements. DWTC’s health and safety rules specify a minimum balustrade height of 1.2 metres, and require that handrails do not project more than 100 millimetres into circulation space, so this is a fixed reference point to design around on any double-decker or platformed stand.
Build-up and dismantling
Working hours for build-up and breakdown are set per event and are usually tighter than exhibition open hours, with access controlled through contractor badges and vehicle passes. Materials, waste, and equipment need to be cleared from the hall within the breakdown window, since damage to the venue’s floor or fixtures is chargeable to the responsible party.
Contractor and venue approvals
Any contractor working inside the hall, whether appointed by the exhibitor or the exhibitor’s own in-house team, typically needs to be registered with the organiser and hold current insurance. Several DWTC exhibitor manuals confirm that a Health and Safety Review is mandatory for all space-only booths, which makes contractor registration and technical submission a package rather than two separate steps.
Documents to Prepare Before Stand Approval
The exact list depends on your event and stand type, but exhibitors building a space-only stand should expect to prepare some combination of the following before submission:
- Scaled floor plan showing the stand within its allocated space
- Dimensioned elevations for every open side, with heights marked
- 3D visuals of the finished stand
- Structural calculations for any platform, double deck, or suspended feature
- Electrical plan with connection points and total load
- Rigging plan, where anything will be hung from the hall structure
- Risk assessment and method statement for build-up and breakdown
- Contractor registration details and current insurance documentation
- Material fire retardancy certification
Shell scheme exhibitors generally need less of this, since the structure itself is provided by the organiser, but additions to a shell scheme, such as a raised floor, custom fascia, or heavy display fixtures, may still need to be declared. Our guide to shell scheme upgrades in Dubai covers what can typically be changed without triggering a full technical submission.
Common DWTC Stand Approval Mistakes to Avoid
The same avoidable issues come up across different events and stand types:
- Starting construction before approval is confirmed. Fabrication or on-site build that begins before sign-off risks rework if the design is amended.
- Working from an outdated manual. Height limits, deadlines and submission formats change between editions of the same show.
- Ignoring height or structural thresholds. Designing above the 4-metre single-storey threshold without planning for the structural review adds time exhibitors rarely budget for.
- Missing technical drawings. Attractive renders without dimensioned plans and elevations cannot be properly assessed.
- Leaving submissions until the deadline. A late submission removes any buffer for revisions.
- Poor coordination with the appointed or in-house contractor. Design intent and buildability need to be aligned from the concept stage, not discovered during fabrication.
- Not checking event-specific deadlines and thresholds. What applied at your last DWTC show may not apply at this one.
How an Exhibition Stand Builder Helps With DWTC Compliance
A stand that looks right on screen and a stand that clears venue review are not automatically the same thing. This is where working with an experienced exhibition stand builder in Dubai makes a practical difference, rather than being simply a matter of convenience.
A contractor who builds at DWTC regularly typically supports exhibitors with:
- Design planning that accounts for height, boundary, and structural thresholds from the first concept, rather than redesigning after a rejection
- Technical drawings, including dimensioned plans and elevations prepared in the format reviewers expect
- Construction coordination between the approved design, the workshop, and the installation crew
- Safety preparation, including risk assessments, method statements, and fire-rated material specification
- Approval documentation and submission, often managed on the exhibitor’s behalf alongside the organiser
- Build-up and dismantling planning within the venue’s access windows and working hours
PKO Exhibitions & Events manages design, in-house fabrication, booth construction, and installation under one team for exhibitions at DWTC and other UAE venues. This does not remove the exhibitor’s responsibility to confirm current rules with the organiser and venue, but it does mean the drawings, the fabricated stand, and the on-site build are consistent, which is one of the more common points of failure when design, fabrication and installation sit with separate vendors.
Final Checklist Before Your DWTC Exhibition
Work through this before build-up begins:
- Downloaded and read the current exhibitor manual for your specific event
- Confirmed your stand’s permitted height and whether it triggers structural review
- Confirmed whether your stand is shell scheme or space only, and what that means for submission
- Prepared scaled plans, elevations, and 3D visuals
- Arranged structural calculations for any platform, deck, or suspended element
- Confirmed material fire retardancy documentation
- Submitted electrical and rigging requirements to the relevant venue contractors
- Registered your contractor and confirmed insurance is current
- Submitted your technical package ahead of the published deadline
- Diarised build-up and breakdown access hours and badge requirements
- Confirmed who resubmits if anything changes after approval
Frequently Asked Questions
What are DWTC exhibition stand rules?
They are the technical, structural, and safety requirements exhibitors must follow when designing and building a stand at Dubai World Trade Centre, covering height limits, structural approval, fire safety, electrical work, rigging, signage, and accessibility. Requirements are set partly by DWTC and partly by each event’s organiser, so they vary between shows.
Do exhibition stands at DWTC need approval?
Space-only stands generally require technical review and sign-off before construction, particularly above certain height and complexity thresholds. Shell scheme stands usually don’t need structural approval, though additions to them may still need to be declared to the organiser.
What documents are required for DWTC stand approval?
Typical requirements include a scaled floor plan, dimensioned elevations, 3D visuals, structural calculations for platforms or suspended elements, an electrical plan, a rigging plan where relevant, a risk assessment and method statement, and contractor insurance details. The exact list depends on your event and stand type, so always confirm against the current exhibitor manual.
Are there height restrictions for exhibition stands at DWTC?
Yes, and they vary by hall and event. What’s documented at venue level is that single-storey stands of 4 metres or higher require a mandatory structural review and approval process. Always confirm the specific permitted height for your hall and show before finalising a design.
What are the rules for double-decker exhibition stands at DWTC?
Double-decker stands are treated as engineered structures and reviewed more closely than single-level builds, with requirements covering structural calculations, staircase and balustrade design, and occupancy limits for the upper deck. Our dedicated guide to double-decker exhibition stands in Dubai covers this in detail.
Can an exhibition stand builder handle technical approvals?
An experienced contractor can prepare technical drawings, structural documentation, and submission packages, and often manages correspondence with the organiser on the exhibitor’s behalf. Responsibility for compliance ultimately sits with the exhibitor, but a builder familiar with DWTC’s process significantly reduces the risk of rejected drawings.
When should exhibitors check DWTC technical guidelines?
As soon as your space is confirmed and before design work begins, not after a concept is finalised. Height limits, structural thresholds and submission deadlines should shape the design from the first sketch, since redesigning around a rejected concept close to build-up compresses your entire production schedule.
Conclusion
DWTC exhibition stand rules exist to keep a hall full of simultaneous construction safe, and to protect exhibitors from stands that get delayed or altered on site. The requirements that matter most, structural review thresholds, fire safety, rigging, electrical safety, and accessibility, are consistent enough to plan around, but the specific limits for your show always sit in the current exhibitor manual.
Confirm the manual early, design within the rules rather than around them, and build your approval timeline into your production schedule rather than treating it as a final step.
If you’re preparing for a stand at Dubai World Trade Centre and want a design, technical drawings, and build that are planned around venue compliance from the start, get in touch with PKO Exhibitions & Events to talk through your space and event requirements.