
Double-Decker Exhibition Stands in Dubai: Structural Rules, Real Costs and When a Two-Storey Build Pays Off
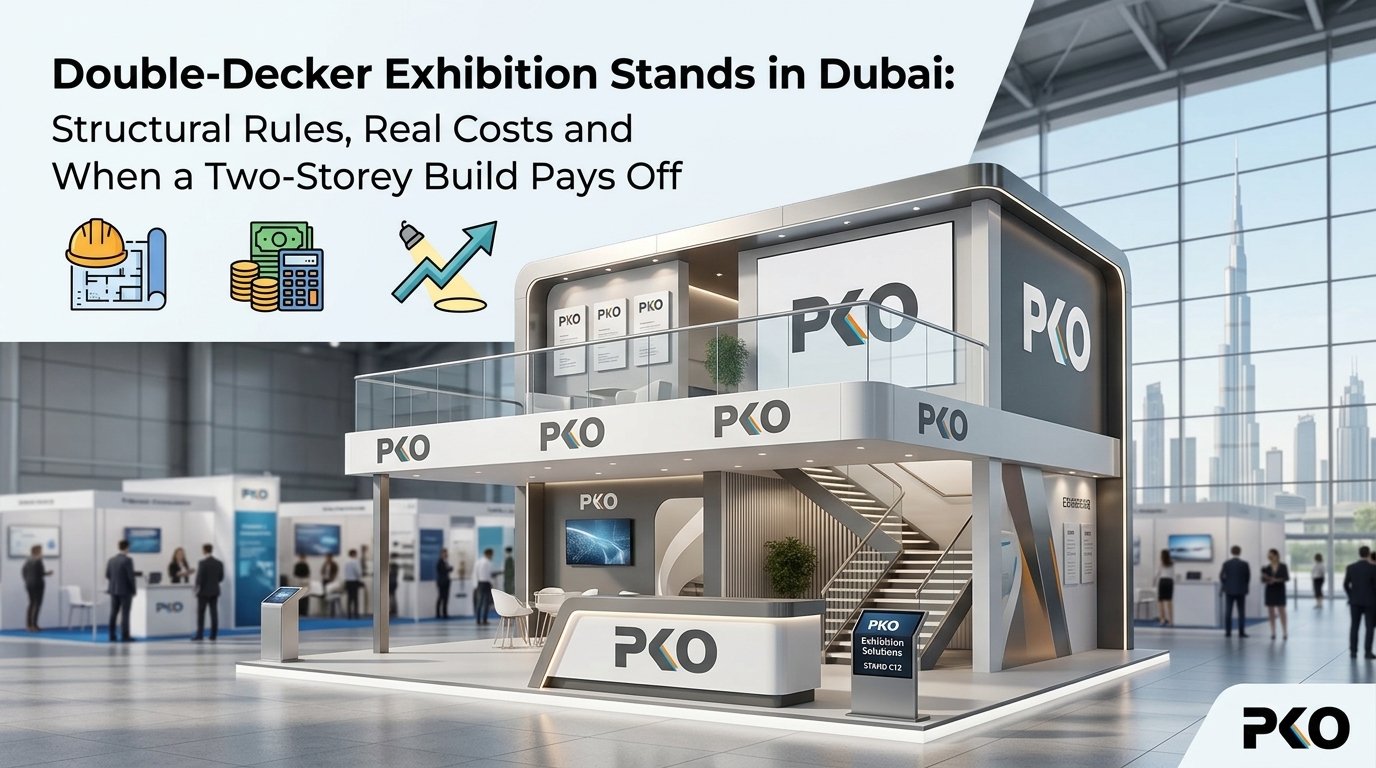
A double-decker exhibition stand is a two-storey structure built within your allocated exhibition space, giving you a ground floor for display and visitor engagement plus an upper floor for meetings, hospitality or staff use. Exhibitors planning a double decker exhibition stand Dubai project are usually trying to solve one specific problem: they need more usable area than the floor plan allows, or they need private space without giving up display frontage.
The real decision is not whether a two-storey stand looks impressive. It is whether the additional structural work, engineering documentation, approval time and build cost serve a defined business purpose at your specific event. This guide covers the structural rules, the cost drivers, the design logic and the decision criteria so you can judge that before committing to a concept.
What Is a Double-Decker Exhibition Stand?
A double-decker exhibition stand, also called a two-storey or two-level exhibition stand, is a custom-built structure with a load-bearing frame, an engineered upper deck, a staircase and safety balustrades. Unlike a single-level stand, where every function competes for the same floor area, a two-level exhibition stand separates functions vertically.
The practical differences from a standard build are significant:
- The structure is engineered rather than assembled from standard modular components, so steel or heavy-duty aluminium framing usually replaces lightweight partitions.
- The upper deck must be designed for a specified live load, which affects frame sizing, decking material and footing distribution.
- Access, egress, guardrail height and stair geometry become design constraints rather than styling choices.
- Documentation, including structural calculations and stamped drawings, becomes part of the deliverable, not just the stand itself.
That shift from assembly to engineering is the single biggest reason a double-deck exhibition booth follows a different planning timeline from a conventional custom stand.
Why Exhibitors Choose Two-Storey Stands in Dubai
Most Dubai exhibitors who go two-storey do so for space efficiency rather than spectacle. At major venues such as Dubai World Trade Centre, prime floor space in a well-positioned hall is limited and competitive. Building upward converts the same footprint into roughly double the usable area.
Common reasons the upper floor earns its place:
- Private meeting space. Deal conversations happen away from noise and competitor sightlines.
- Hospitality or VIP areas. Seated refreshment or client reception space that would otherwise consume display frontage.
- Function separation. Product demonstration downstairs, negotiation upstairs, storage and staff area tucked beneath the deck.
- Height and visibility. A taller structure is easier to locate across a crowded hall, which helps pre-booked visitors find you.
- Operational comfort. Long shows are demanding on teams, and a dedicated upper area for briefings and breaks keeps the ground floor working.
A two-storey build does not automatically improve results. It improves the quality of specific interactions you have already planned for. If your stand objective is broad sampling to high footfall, the same budget spent on an open single-level stand with stronger graphics and demo zones may perform better.
Structural and Venue Rules You Need to Consider
Two-storey stands are permitted at major Dubai exhibition venues, but they are treated as engineered structures and reviewed more strictly than standard builds. Requirements are set by the venue and the individual organiser, and they vary by hall, show and stand size, so every rule below must be confirmed against the exhibitor manual for your specific event.
Structural engineering and loading
Expect to provide structural drawings and load calculations from a qualified structural engineer, covering the upper-deck live load, the frame design and how loads reach the hall floor. Venues also impose floor loading limits, so point loads from columns and footings matter as much as total weight. Start this at concept stage, because a design finalised without engineering input often has to be reworked.
Access, stairs and edge protection
Staircase width, rise and going, handrails, landing space and balustrade height on the upper level are all governed by the venue and organiser rules rather than by aesthetic preference. Occupancy limits for the upper deck are usually stated as well, which directly affects whether your planned meeting room layout is viable.
Height limits and fire safety
Each hall has a maximum build height, and double-decker stands consume most of it, so ceiling clearance, rigging positions, sprinkler coverage and hall services can all constrain the upper floor. Fire requirements typically cover material fire ratings, clear escape routes and signage, and may extend to additional measures for the enclosed area beneath the deck.
Organiser and authority approvals
Approval is a project phase, not a formality. Submissions usually include layout drawings, elevations, structural calculations, material specifications and contractor details, and they must be lodged by the organiser’s deadline. Working with a contractor who handles DWTC stand approval submissions and similar venue processes routinely saves rework, because they design to the rules from the first sketch rather than correcting drawings after a rejection. Build the approval window into your timeline before fabrication is scheduled.
How Much Does a Double-Decker Exhibition Stand Cost in Dubai?
There is no single reliable price for a two-storey exhibition booth in Dubai, because cost is driven by area, structure, finish level and venue requirements. As a planning rule, expect a meaningfully higher cost per square metre than a comparable single-level custom stand: you are paying for engineering, heavier structure, more fabrication and a longer installation.
The factors that move the number most:
- Total floor area and deck size. The upper deck rarely covers the full footprint, and how much it covers changes the structure.
- Structural system. Steel or heavy-duty framing, span lengths and column positions.
- Engineering and approvals. Calculations, stamped drawings, submissions and any revisions.
- Stairs and flooring. Staircase type, deck build-up, raised flooring and finishes.
- Upper-floor fit-out. Enclosed meeting rooms, glazing, ceilings, air movement and acoustic treatment.
- Materials and finish quality. Joinery, laminates, solid surfaces, glass and metalwork.
- AV and lighting. Screens, video walls, control systems and lighting loads with their power requirements.
- Branding and graphics. Large-format panels, fascia branding and illuminated elements at height.
- Installation and dismantling. More crew, more build days, lifting equipment and often overtime shifts.
- Venue services. Power, rigging, water, waste and any venue-specific charges tied to two-storey builds.
Assess the cost as a complete project rather than a fabrication quote. Two proposals can look similar on structure and differ sharply once approvals, AV, graphics, installation labour and site supervision are counted. This breakdown of how exhibition stand costs are built up in the UAE is a useful reference point. Always ask for a line-item cost breakdown, and confirm final figures against your event, venue and drawings.
When Does a Two-Storey Exhibition Stand Make Financial Sense?
A double-decker build is justified when the extra area does work you can describe in advance. Use these criteria:
- You have a large space, usually an island or corner plot. Two-level construction needs room for structure, stairs and circulation without choking the ground floor.
- You have scheduled private meetings. If your team already has a diary of appointments, the upper floor becomes revenue-supporting infrastructure.
- Your sales cycle is high-value. Fewer, larger conversations justify dedicated space more than high-volume, low-value interactions.
- You need incompatible functions at once. Loud demonstrations and confidential discussions rarely coexist on one level.
- You are exhibiting for several days with a full team. Longer schedules increase the operational value of upper-level space.
- The structure can be reused. If elements can be reconfigured for future shows, the cost spreads across more than one event.
If you cannot name who uses the upper floor, when and for what, the second level is decoration paid for at structural prices.
When a Single-Storey Stand May Be More Practical
A well-executed single-level stand is often the stronger commercial choice, particularly when:
- Your space is small, where a deck and staircase would consume the area you need for display.
- Your objective is visibility and footfall rather than private discussion.
- Your budget is better spent on finish quality, lighting and interactive content than on structure.
- The event is short and the build and dismantle window is tight.
- You want maximum open access with no barrier between visitors and product.
- You are working within a shell scheme and simply need a stronger presence, where a shell scheme upgrade can deliver a custom look without a structural build.
A quick comparison:
| Consideration | Double-decker stand | Single-storey stand |
|---|---|---|
| Typical footprint | Larger island or peninsula spaces | Works at almost any size |
| Engineering input | Structural calculations and drawings required | Usually standard build drawings |
| Approval effort | Longer review by organiser and venue | Shorter, more routine |
| Build and dismantle time | Longer, more crew and equipment | Faster turnaround |
| Best use | Private meetings, hospitality, staff areas | Open display and high footfall traffic |
How to Design a Double-Decker Exhibition Stand for Visitor Flow
The most common design failure in two-storey stands is a heavy, closed ground floor, where structure, storage and stairs get pushed to the perimeter and the stand reads as a wall from the aisle. Good double-decker stand design protects openness at ground level.
Principles that consistently work:
- Keep the ground floor visually open. Position columns thoughtfully, keep sightlines into the stand from at least two aisles and avoid a solid frontage.
- Place the staircase where it invites use. Visible but set back from the main entry point, so it signals the upper floor without blocking circulation.
- Put reception at the decision point. Near the primary approach, so visitors are greeted and directed rather than wandering.
- Use the space beneath the deck deliberately. Storage, pantry and technical areas belong here, not in prime frontage.
- Give the upper floor a defined purpose. Meeting rooms, a hospitality lounge or a demonstration area, planned around the stated occupancy limit.
- Design for movement, not just layout. Check that staff can reach stairs and storage without crossing visitor conversation zones.
- Brand at height. The upper fascia is your most visible surface across the hall, so treat it as primary signage rather than leftover area.
- Plan accessibility honestly. Not every visitor will use stairs, so keep a ground-floor option for meetings and key content.
Getting this balance right is a design discipline, and it is worth involving experienced exhibition stand designers early, while the structural grid is still flexible. Branding at height also needs the right production approach, whether that means illuminated signage elements on the fascia or large-format printed graphics sized and finished for viewing from a distance.
What to Ask Your Exhibition Stand Partner Before Building
Two-storey projects expose weaknesses in coordination faster than any other stand type. Before you appoint anyone, ask:
- Who prepares the structural calculations and drawings, and are they a qualified structural engineer?
- Have you built two-storey stands at this venue, and do you know its current height and loading limits?
- Who lodges the approval submissions, and what is the deadline for this show?
- Is fabrication done in your own workshop, and can we inspect the build before it ships?
- What is the installation schedule, crew size and equipment plan, and what happens if approval is delayed?
- Can we see a line-item cost breakdown covering structure, fit-out, AV, graphics, installation and dismantling?
- Which materials and finishes are specified, and which elements can be reused at future events?
- Who supervises on site during the show, and what is the response plan for issues during build-up?
The answers matter more than the renders. A capable exhibition stand design and build company in Dubai will keep engineering, fabrication and installation under one accountable team, which prevents drawings, workshop output and site reality from drifting apart. PKO Exhibitions and Events works across design, in-house fabrication and display production, approval documentation, installation and on-site support for exhibitions and events across Dubai and the wider UAE, which suits projects where the structure and the approval process have to progress together.
Double Decker Exhibition Stand Dubai: Is It Right for Your Event?
Work through these seven questions. If most answers point the same way, your decision is made.
- Space. Is the plot large enough, and is it an island, corner or peninsula rather than a narrow inline booth?
- Purpose. Can you state exactly what the upper floor is for?
- Visitor volume. Do you need ground-floor throughput and separate quiet space at the same time?
- Meetings. Do you have appointments booked, or are you hoping for walk-ins?
- Budget. Does the full project cost, including engineering and approvals, still leave enough for content, AV and staffing?
- Duration. Is the show long enough for the operational benefit to register?
- Venue. Do the hall’s height, loading and approval rules support your concept as drawn?
Conclusion
A double decker exhibition stand Dubai project pays off when a large plot, booked meetings and high-value conversations make the extra usable area genuinely productive. It underperforms when the second storey is added for presence alone, or when engineering and approval realities are discovered after the design is signed off. Start with structural input, confirm venue and organiser requirements for your specific event, budget the whole project rather than the fabrication line, and keep the ground floor open.
If you are weighing a two-storey build for an upcoming Dubai exhibition, PKO Exhibitions and Events can review your space, objectives and venue requirements and advise whether a multi-level stand or a strong single-level design serves you better, then handle design, fabrication, approvals and installation from there. Share your floor plan and show details with the team to get a realistic scope and cost breakdown before you commit to a concept.
Frequently Asked Questions
What is a double-decker exhibition stand?
A double-decker exhibition stand is a two-storey exhibition structure built inside your allocated space. The ground floor typically handles display, reception and product demonstration, while the engineered upper floor is used for meetings, hospitality or staff functions. It includes a load-bearing frame, a staircase and safety balustrades, and requires structural drawings rather than standard modular assembly.
Are double-decker exhibition stands allowed in Dubai?
Yes, two-storey stands are built regularly at major Dubai exhibition venues, but they are subject to stricter review than single-level builds. Height limits, floor loading, stair and balustrade requirements, occupancy limits and fire safety rules are set by the venue and the event organiser, so always confirm the specific requirements in the exhibitor manual for your show.
How much does a double decker exhibition stand Dubai project cost?
There is no fixed price, because cost depends on floor area, deck size, structural system, finish level, AV, branding and venue requirements. Expect a notably higher cost per square metre than a single-level custom stand, driven by engineering, heavier structure and longer installation. Request a line-item breakdown for your specific stand size and venue.
When is a two-storey exhibition stand worth the investment?
It is worth it when you have a large island or corner plot, a diary of scheduled meetings, high-value sales conversations and functions that cannot share one level, such as loud demonstrations alongside confidential discussions. Reusability across future events strengthens the case. If the upper floor has no named users or purpose, a single-level stand is usually the better spend.
What approvals are needed for a double-decker exhibition stand?
Approvals are set by the venue and organiser and typically require layout drawings, elevations, structural calculations from a qualified engineer, material specifications and contractor details, submitted by a stated deadline. Requirements differ by venue, hall and stand size, so confirm the exact submission package and timeline for your event before fabrication is scheduled.
What can be used on the upper floor of an exhibition stand?
Common uses are private meeting rooms, a hospitality or VIP lounge, seated client areas, briefing space for staff and occasionally a controlled demonstration area. The layout must respect the occupancy limit and live load stated for the deck, plus stair access and egress rules, so confirm what your approved structure permits before planning furniture and AV.
Are double-decker stands suitable for small exhibition spaces?
Usually not. On a small footprint, the structural frame, staircase and circulation space consume the area you need for display, and the stand can feel enclosed from the aisle. Smaller plots generally perform better with an open single-level design, strong lighting and high-quality graphics, or a well-executed shell scheme upgrade.
How long does it take to design and build a double-decker exhibition stand?
Two-storey stands need a longer lead time than standard builds because structural engineering, approval submissions and any drawing revisions sit ahead of fabrication. Timelines vary by stand size, complexity and organiser deadlines, so start the conversation as early as possible after your space is confirmed and work backwards from the approval cut-off date, not the build-up date.