
Types of Exhibition Stands: Inline, Corner, Peninsula and Island Layouts Compared
The types of exhibition stands are defined by how many sides open onto the aisles: one side (inline), two (corner), three (peninsula) or four (island). That single detail decides how visitors find your stand, how they move through it, how much branding space you get and how much it takes to build and staff.
For exhibitors in Dubai and the UAE, the choice matters more than it first appears. Floor plans are set by the show organiser, venue rules apply to every build, and a layout that suits a product launch may be wrong for a lead-generation show. This guide compares the four layouts so you can match one to your space, budget and goals before design work begins.
What Are the Main Types of Exhibition Stands?
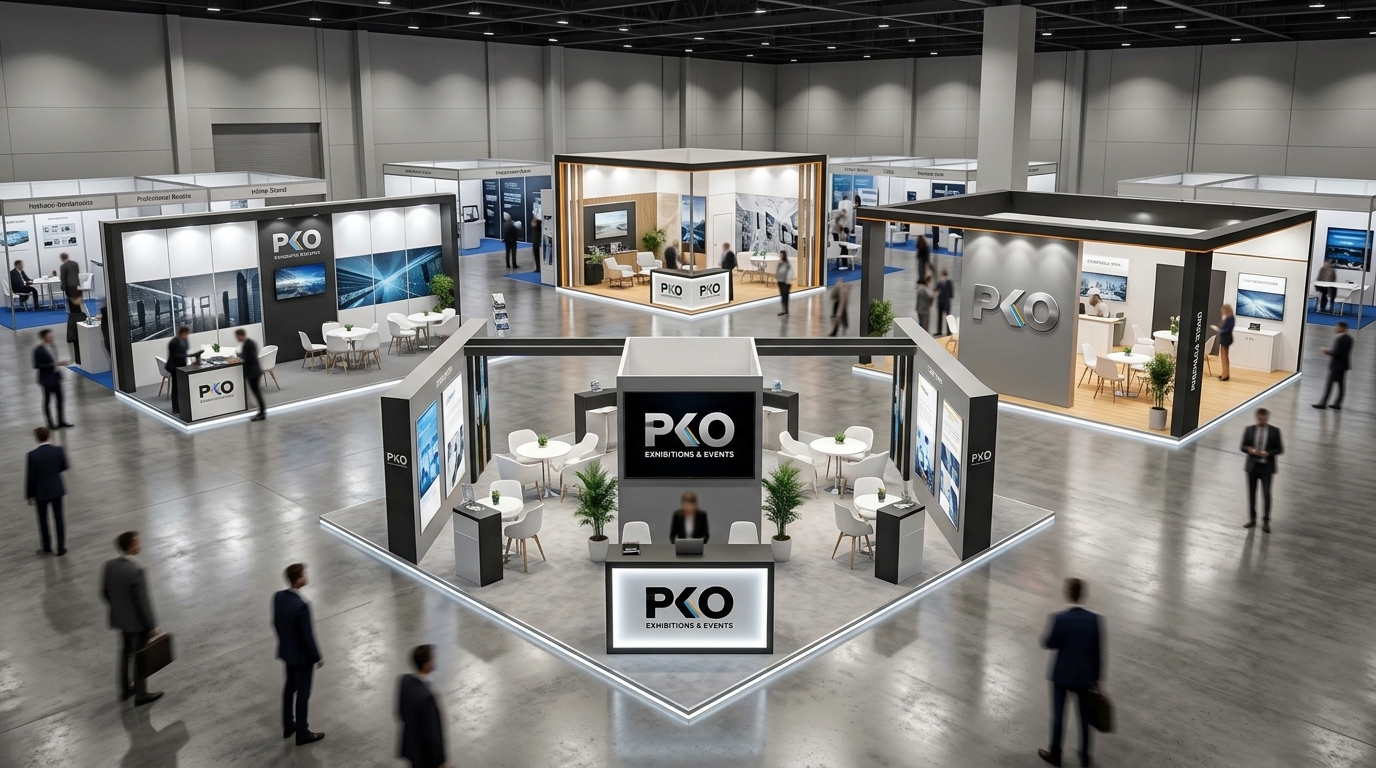
There are four main types of exhibition stands, each named after its position on the show floor:
- Inline stand: open on one side, placed between neighbouring stands.
- Corner stand: open on two adjacent sides, placed at the end of a row.
- Peninsula stand: open on three sides, with one side backing onto another stand or a hall boundary.
- Island stand: open on all four sides, with aisles all around it.
Terminology varies slightly between organisers and regions. Some guides also list variants such as end-cap or split island stands, so always check the layout names used on your floor plan.
1. Inline Exhibition Stands
An inline stand is open on one side only. It sits in a row between two neighbours, with a back wall behind it and the aisle in front. It is the most common layout and the usual starting point for first-time exhibitors.
The main advantage is efficiency. Inline stands are generally the simplest and most affordable layout to design, build and staff, because all the attention is directed at a single frontage. They work well for focused messaging, brochures, a small demo point or a single meeting table. Many inline stands begin as a standard shell scheme, and upgrading a shell scheme stand is a practical way to add branding without building from scratch.
The limitation is exposure. Visitors only reach you from one aisle, and neighbours on both sides can make a stand easy to miss. Inline exhibitors usually rely on strong fascia graphics, lighting and height within the permitted limits to stand out.
2. Corner Exhibition Stands
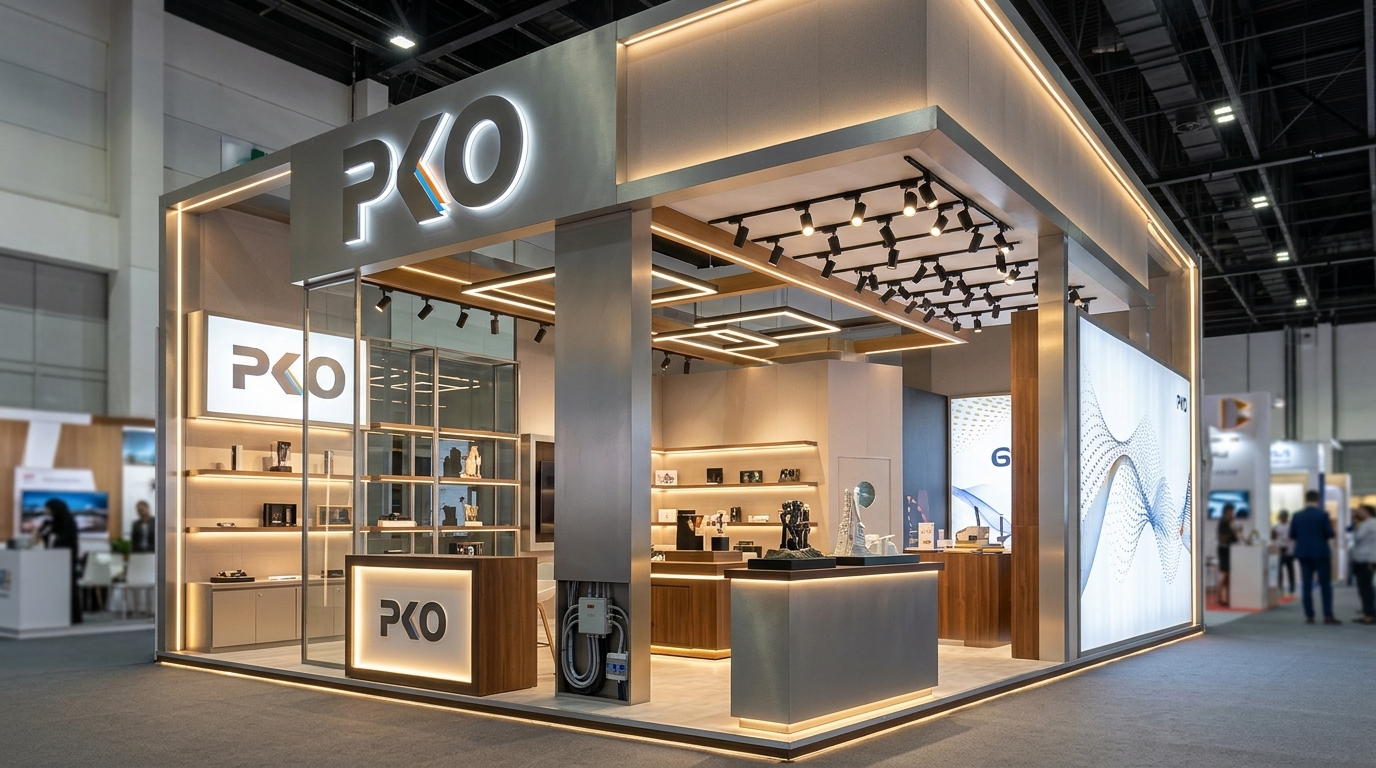
A corner stand has two open sides that meet at an angle, usually at the end of a row where two aisles cross. It is essentially an inline footprint with an extra opening.
The benefit is double aisle exposure for a modest increase in complexity. Visitors can approach from two directions, which makes the stand feel more welcoming and gives you a second wall of branding space. Corner stands suit exhibitors who want more visibility than an inline stand without the cost of a larger multi-sided build.
The design should treat both open sides as fronts. A stand that only works from one direction wastes the extra frontage. The trade-off is a little less wall space for storage or screens, since one wall is now an opening. Corner stands are a good fit for mid-sized brands, product displays and meeting areas that can sit partly enclosed.
3. Peninsula Exhibition Stands
A peninsula stand is open on three sides and extends into the main aisle, with one side backing onto neighbouring stands or a structural boundary. Some organisers define it as a stand that backs onto inline stands. When two peninsulas share a back wall, the pair is often called a split island.
Peninsula stands combine strong visibility with a defined back wall. Visitors can walk in from three directions, which suits product demonstrations, interactive zones and stands that need a natural flow of traffic. The shared back wall gives you somewhere to place storage, a screen wall or a hospitality counter.
The drawbacks are cost and staffing. More open sides mean more finished surfaces and more team members to cover them. Peninsula stands are also usually larger plots, so they suit exhibitors with the floor space and budget to make use of the exposure.
4. Island Exhibition Stands
An island stand is open on all four sides, with aisles running around it. It stands alone on the show floor and is visible from almost every direction in the hall.
Island stands offer the most accessibility and the most branding opportunity. Hanging structures, product zones, a hospitality area and private meeting rooms can all sit within one footprint, and visitors can circulate around the stand rather than past it. In Dubai, some exhibitions permit double decker stands on island sites only, so an island plot can also open the door to a two-storey design. Check the exhibitor manual for the show before assuming this.
The design demands are higher. With no back wall, every side must look finished, and storage, services and staff areas need to be planned inside the footprint. Island stands are usually the most expensive layout, and some organisers require design drawings for island or space-only stands to be submitted for approval before build. More open sides do not automatically mean a better stand, so the extra space should be planned around clear visitor routes and objectives.
Inline vs Corner vs Peninsula vs Island Exhibition Stands
The table below compares the four layouts side by side. Space requirements and costs are relative, because the real figures depend on the organiser, the floor space allocated and the stand design.
| Layout | Open sides | Typical position | Visitor access | Visibility | Space requirement | Best for |
|---|---|---|---|---|---|---|
| Inline | 1 | Between two neighbouring stands in a row | One aisle, front only | Lowest, depends on frontage design | Smallest plots, narrow frontage | First-time exhibitors, focused messaging, tighter budgets |
| Corner | 2 | End of a row at an aisle intersection | Two adjacent aisles | Good from two directions | Often similar to inline, with extra frontage | Mid-sized brands wanting more exposure at moderate cost |
| Peninsula | 3 | Extending into an aisle, one side shared | Three aisles | High from three directions | Larger plots, often rectangular | Product demonstrations, interactive zones, high footfall |
| Island | 4 | Standalone, aisles on every side | All four sides, full circulation | Highest, seen from across the hall | Largest plots | Launches, hospitality, large displays, double decker designs where permitted |
In general, cost and complexity rise with the number of open sides, since each open side needs finished surfaces, lighting and staff coverage. A well-planned corner stand can outperform a poorly planned island, so use the table as a starting point and not as a ranking.
How to Choose the Right Exhibition Stand Layout
Start with what the stand has to do, then check what the floor plan and the rules allow. These are the factors that matter most:
- Floor space: the plot you book often decides the layout. Measure usable area after allowing for walkways, storage and any organiser setbacks.
- Business objectives: lead generation favours open, easy-to-enter layouts. A brand launch or hospitality focus may justify an island or peninsula.
- Visitor traffic: a stand near a main entrance or crossing gains more from extra open sides than one in a quiet corner of the hall.
- Budget: more open sides usually mean more build, finishing and staffing. Weigh the added exposure against the added cost.
- Product demonstrations: live demos need room for a crowd without blocking the aisle, which favours peninsula and island plots.
- Meeting areas: closed or semi-closed meeting rooms need wall space and sound control, so a corner or peninsula back wall can help.
- Branding: count the sides a visitor can see from a distance and give each one a clear purpose.
- Organiser requirements: height limits, plan submission, double decker rules and structural checks are set by each show and venue, so read the exhibitor manual early.
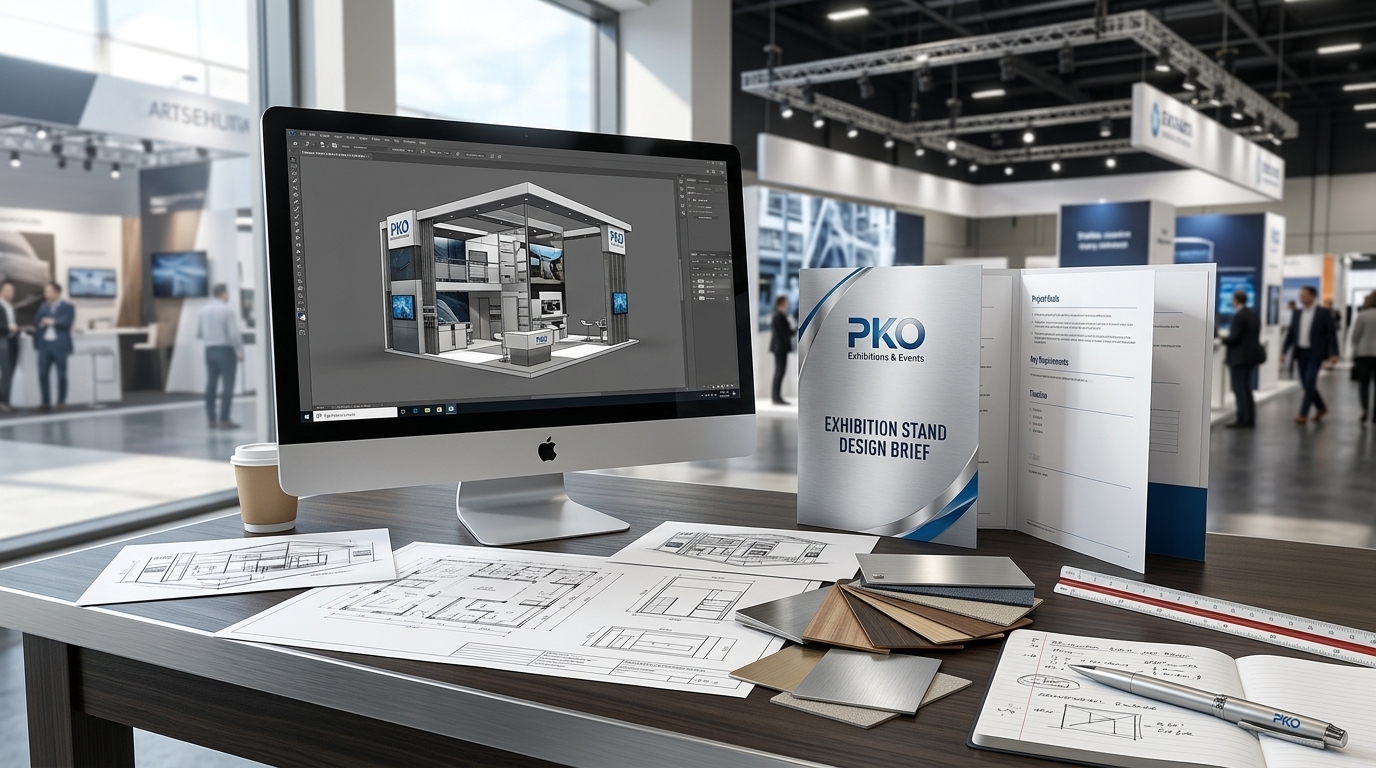
A clear exhibition stand design brief helps to turn these answers into something a design team can act on. It also helps to get advice before you commit to a plot, since a stand builder can adapt the layout to your floor plan and flag practical limits that are easy to miss on paper. For a closer look at how to judge a partner, see these contractor tips for choosing the right layout.
Custom vs Modular Exhibition Stand Layouts
Layout and construction method are separate decisions. Any of the four layouts can be built as a custom stand or from a reusable system.
Modular systems are made from standard components that can be reconfigured. They suit exhibitors who attend several shows, because the same kit can be rearranged from an inline stand to a corner or a larger peninsula. They are also practical for shipping and storage.
Custom-built stands are designed around one brief and one plot. They give more freedom with shape, materials and features such as double decker structures or integrated meeting rooms, and they usually make the most sense for island and peninsula stands where the footprint is large and the design needs to be distinctive. The better choice depends on how often you exhibit and how much the layout changes between shows.
Why Work With an Experienced Exhibition Stand Builder in Dubai?
Choosing a layout is only the first step. The stand still has to be designed to the plot, fabricated, delivered, installed within the build-up window and dismantled afterwards, all under the venue’s safety rules. Many Dubai exhibitions also ask for design drawings, structural checks for taller builds and permits before work starts, so mistakes found late can be costly.
An experienced exhibition stand builder in Dubai coordinates these stages and checks the design against the exhibitor manual before fabrication begins. Contractors who know the local venues can also advise on how a layout will behave in practice, for example how an island stand needs storage planned inside its footprint, or how a corner design should work from both aisles.
PKO Exhibitions & Events is a Dubai-based exhibition stand builder that handles design, fabrication and installation in-house. The team builds both custom and modular stands, and shares 3D renders before fabrication begins so the layout can be reviewed against the floor plan. If you are still shaping the concept, PKO’s team of exhibition stand designers can help translate a booked plot into a stand layout.
Frequently Asked Questions
What are the four main types of exhibition stands?
The four main types are inline (one open side), corner (two open sides), peninsula (three open sides) and island (four open sides). The name reflects how many sides face an aisle.
What is the difference between an inline and corner exhibition stand?
An inline stand is open on one side and sits between neighbours. A corner stand sits at the end of a row and is open on two adjacent sides, so visitors can approach from two aisles.
Which exhibition stand layout offers the most visibility?
The island layout offers the most visibility, because it is open on all four sides and visible from every direction. Visibility still depends on stand height, lighting and where the plot sits in the hall.
Is an island exhibition stand better than a peninsula stand?
Not always. An island offers more access and branding space but costs more to build and staff, and it needs all four sides designed. A peninsula gives strong exposure from three sides while keeping a back wall for storage and screens.
How do I choose the right exhibition stand layout for my booth?
Start with your plot size, objectives, visitor traffic and budget, then check the organiser’s rules on height, drawings and double decker structures. Reviewing the plan with a stand builder before finalising the design helps avoid late changes.
Can modular exhibition stands be used for different booth layouts?
Yes. Modular systems can usually be reconfigured for inline, corner and larger layouts, within the limits of the kit. Very large or highly shaped island stands are more often custom built.
Conclusion
The right stand layout depends on your floor space, how visitors will move around the stand, your budget and what you need the show to deliver. Inline and corner stands keep costs and complexity down, while peninsula and island stands trade extra investment for exposure and space. Whichever you choose, confirm the organiser’s requirements early and plan every open side with a purpose.
To talk through a layout for your next show, contact the PKO team with your floor plan and objectives.